Bathroom Remodel

Blog post excerpt [1-2 lines]. This text is automatically pulled from your existing blog post.
House Remodel

Date: Winter 2023/2024Location: AumsvilleCategory: Whole House Remodel and 500 sq ft Addition This client contacted us because they wanted a whole house redesign and remodel to accommodate physical accessibility needs. They also wanted us to create a guest bath within the existing footprint, and an accessible bonus/game room addition. We extensively redesigned the interior wall layout to create an accessible primary suite with a large ‘wet room’ bath. We innovated a unique accessible shower design, which allows the user to comfortably transition from an accessibility assistance device to the built-in shower bench. Once seated on the bench, the user can then safely operate both shower heads from the seated position, with the valve and diverter control ergonomically located on the side wall just in front of the bench. We also designed and created a new open concept single galley kitchen with plenty of room to comfortably navigate, while using mobility assistance. And a 500 square foot climate-controlled bonus room addition on the entire span of the back of the house. We installed new continuous hardwood flooring throughout all areas of the house with the exception of the bathrooms, which received tile flooring. All flooring is on a level plane with no transition strips. This is important for safety, ease of use with mobility devices, and of course aesthetic.
House Remodel

Date: Fall 2023Location: SalemCategory: Loft Remodel with New Full Bath, Living Room Remodel This client wanted to convert the existing loft into a large guest suite with a luxury bathroom and custom built in storage solutions. In addition, they wanted us to upgrade the living room and replace the existing dated fireplace surround and mantle with a modern craftsman look and more custom storage. We started by creating and modifying 3-D scale renders to make sure they could see what their new bathroom and cabinets would look like. We then gathered and presented sample finishes, going through a number of selections until we found exactly what our client wanted. In the loft we installed prefinished solid white oak flooring, with an open shelving/pull down cubby storage unit on one end. In the bathroom we have stained red oak custom cabinetry, Carrera marble vanity top, gold hardware, and hexagonal floor tile flowing into a curbless shower with rich green hombre tile walls. Downstairs, we used those same green tiles to create the new fireplace surround and hearth. We used more rift sawn red oak to create the mantle and floating shelves, and wall to wall lower cabinets. https://youtu.be/gFePlQVrw7g
Utility Room Remodel

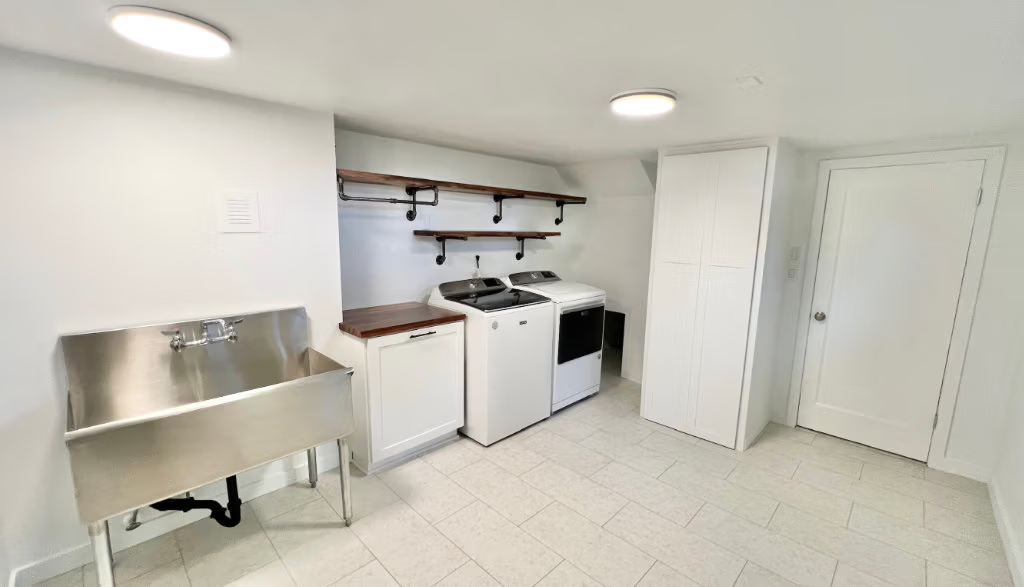
Date: February 2023Location: Keizer, ORCategory: Residential Our client wanted to add storage in the utility room to match the existing cabinetry. She also wanted to replace the tile floor with a style that would complement her existing countertop and brighten up the space. We started by protecting the existing cabinets and countertop. Then we removed the washer and dryer, removed and hauled away the existing tile floor and baseboards. We sourced the floor tile that our client wanted, found cabinets to match what was already there, and installed everything including new baseboard trim. Finally, we reinstalled her washer and dryer.
Salem Bathroom Remodel

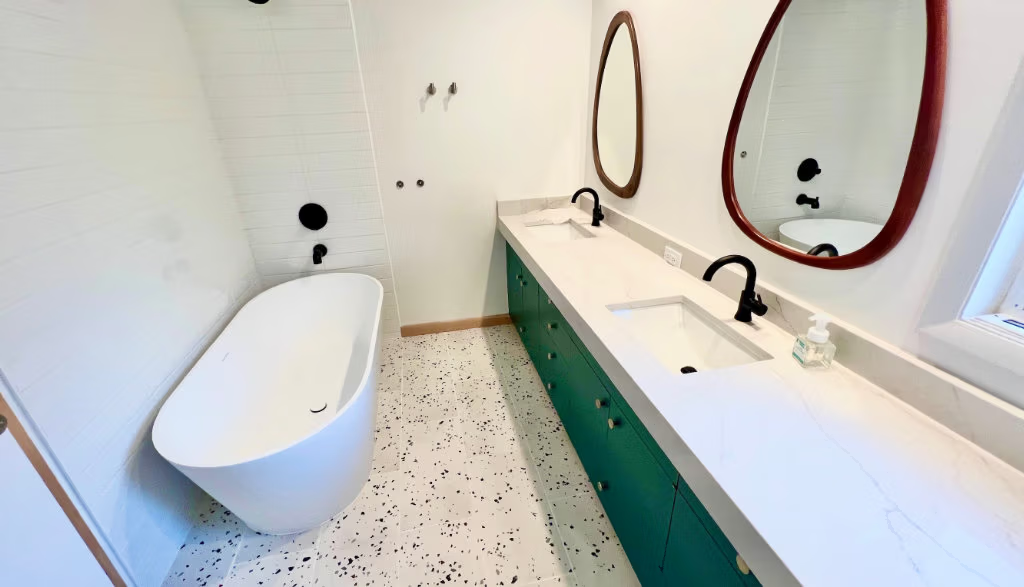
Date: February 2023Location: Salem, ORCategory: Residential Our client had a dated mid 90’s master en suite complete with pastel pink tile. In addition to a bath renovation, they wanted a way to access the den from the master suit side of the house. Before renovation there was a separate 3’x3′ shower stall, inset jetted tub, tile countertops, and carpeted floor. Our solution was to convert the previous shower into a passthrough to the den, reframe the bathroom to accommodate a large freestanding soaking tub, and create a beautiful wet-room space for both a shower and tub. We also replaced the tile countertop with a Quartz slab, and replaced the carpet with waterproof LVP flooring.
Salem Bathroom Remodel

Date: December 2022Location: Salem, ORCategory: Residential Our client wanted a shower in the main level bath, as well as a bidet, new flooring and a vanity top. It was important to her that the new bathroom aesthetic harmonized with the rest of the property, which relies on earth and mineral tones. We removed the old inset jetted tub and all the other items to be replaced. We reinforced the walls to accept a new frameless glass door, installed the custom tile shower with a niche, tile floor and vanity top, bidet, glass door, and did a full repaint.
Bathroom Remodel

Date: N/ALocation: N/ACategory: N/A —
Salem Wooden Fence
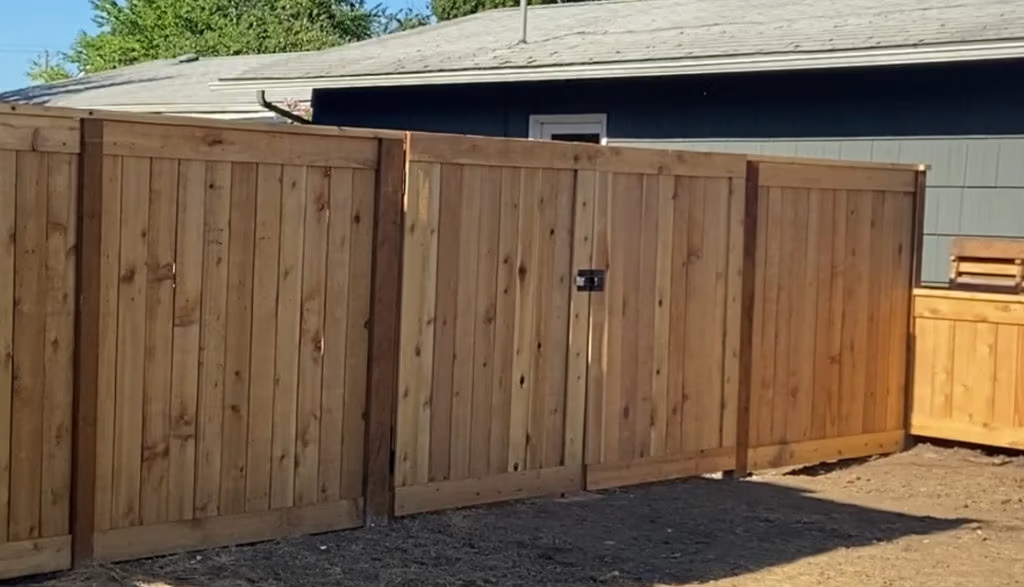
Date: July 2022Location: Salem, ORCategory: Residential Our client needed to replace the old rotting fence along the back property line. In addition they asked us to install new fencing for privacy in line with the front of the house and on the East side of the property, while also modifying the existing fence on the West line to match the specific design of all the new fencing. We hauled away the old fence, built new fencing on 3 sides, and tied into the existing fence on the West side, modifying that fence to match by continuing the ‘picture frame’ cedar cap design.
Salem Wooden Deck
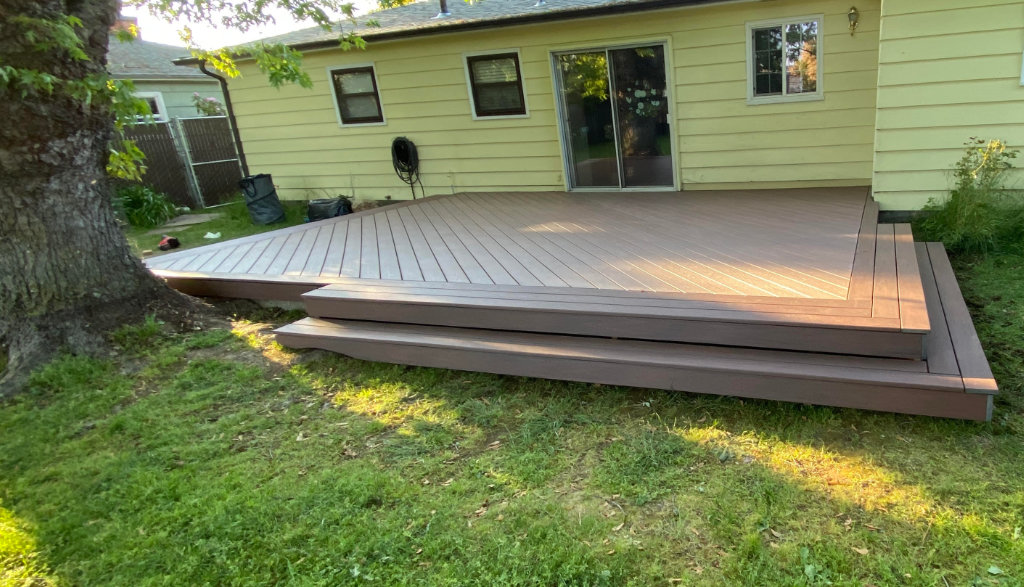
Date: May 2022Location: Salem, ORCategory: Residential In our first consultation, the client showed me that his back deck was unsafe because of weathering over the years. He asked us to build the ‘last deck’ he would ever need. We started by dismantling and hauling away the entire previous deck, railing and structure. We then built a new structure using pressure treated lumber. We used full synthetic decking which lasts decades with no maintenance. Instead of railing, our client asked for a continuous step on 3 sides of the new deck.
Salem Staircase
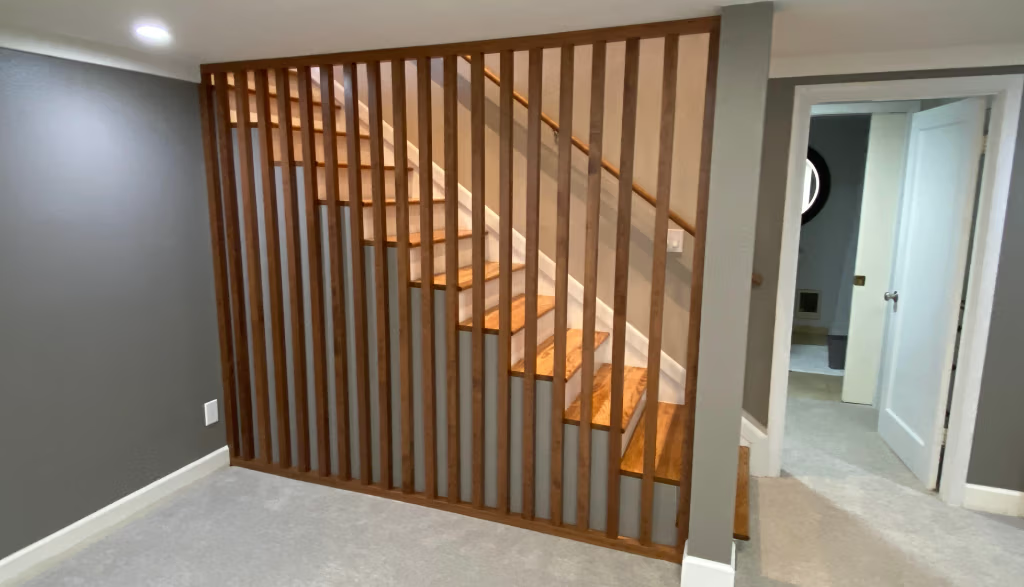
Date: March 2022Location: Salem, ORCategory: Residential This job was fairly straightforward in terms of creating a safe staircase baluster, as there was no safety rail or baluster previously. We got the call because the client wanted to replace their carpeted stairs with oak to match the upstairs flooring. In addition, they wanted a bespoke, custom baluster to fit in with their immaculate Mid Century Modern style. Working with them to select the wood species, stain color and design was a pleasure. We sourced slab cherry wood, which we milled to custom thickness. We then finished, stained, clear coated, assembled and installed the baluster.